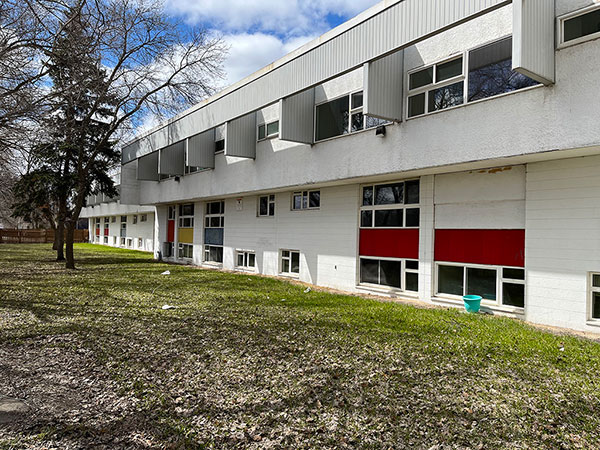
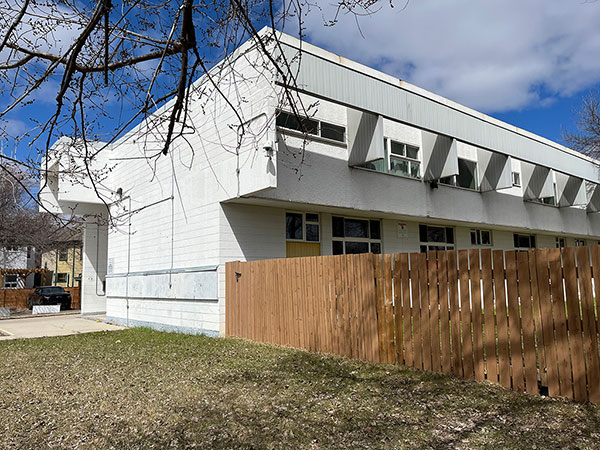
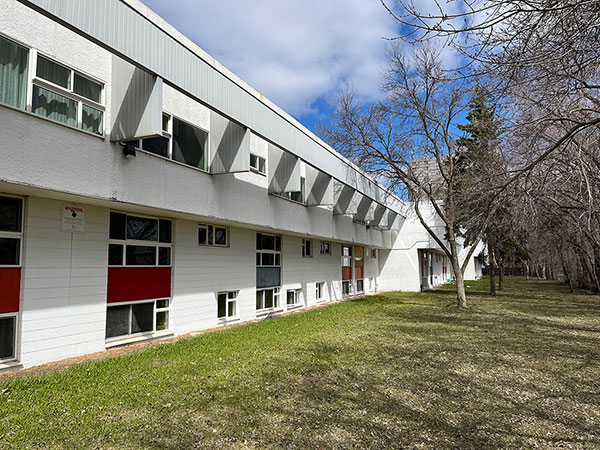
This modernist, two-storey cinder-block building on the east side of Nassau Street South in Winnipeg was designed by renowned architect Gustavo Uriel “Gus” da Roza and was constructed between 1975 and 1976. It dates from a time when da Roza headed the Canadian Housing Design Council and was being nationally recognized for his affordable housing and low energy buildings.
The long, lateral, white-painted structure — its top (second) floor spanned by suspended sunscreens and its main floor dotted with colourful, rectangular panels — is of human scale and maximizes the light and open space that all its units face. Including the basement, the public housing facility contains 45 apartments.
Multi-Family Housing Complex (June 2026)
Source: Gail Perry
Multi-Family Housing Complex (June 2026)
Source: Gail Perry
Multi-Family Housing Complex (June 2026)
Source: Gail PerrySite Coordinates (lat/long): N49.86359, W97.13722
denoted by symbol on the map above
See also:
Memorable Manitobans: Gustavo Uriel “Gus” da Roza (1933-2022)
This page was prepared by Gail Perry and Gordon Goldsborough.
Page revised: 27 June 2026
Historic Sites of Manitoba
This is a collection of historic sites in Manitoba compiled by the Manitoba Historical Society. The information is offered for historical interest only.
Browse lists of:
Museums/Archives | Buildings | Monuments | Cemeteries | Locations | OtherInclusion in this collection does not confer special status or protection. Official heritage designation may only come from municipal, provincial, or federal governments. Some sites are on private property and permission to visit must be secured from the owner.
Site information is provided by the Manitoba Historical Society as a free public service only for non-commercial purposes.
Send corrections and additions to this page
to the MHS Webmaster at webmaster@mhs.mb.ca.Help us keep history alive!